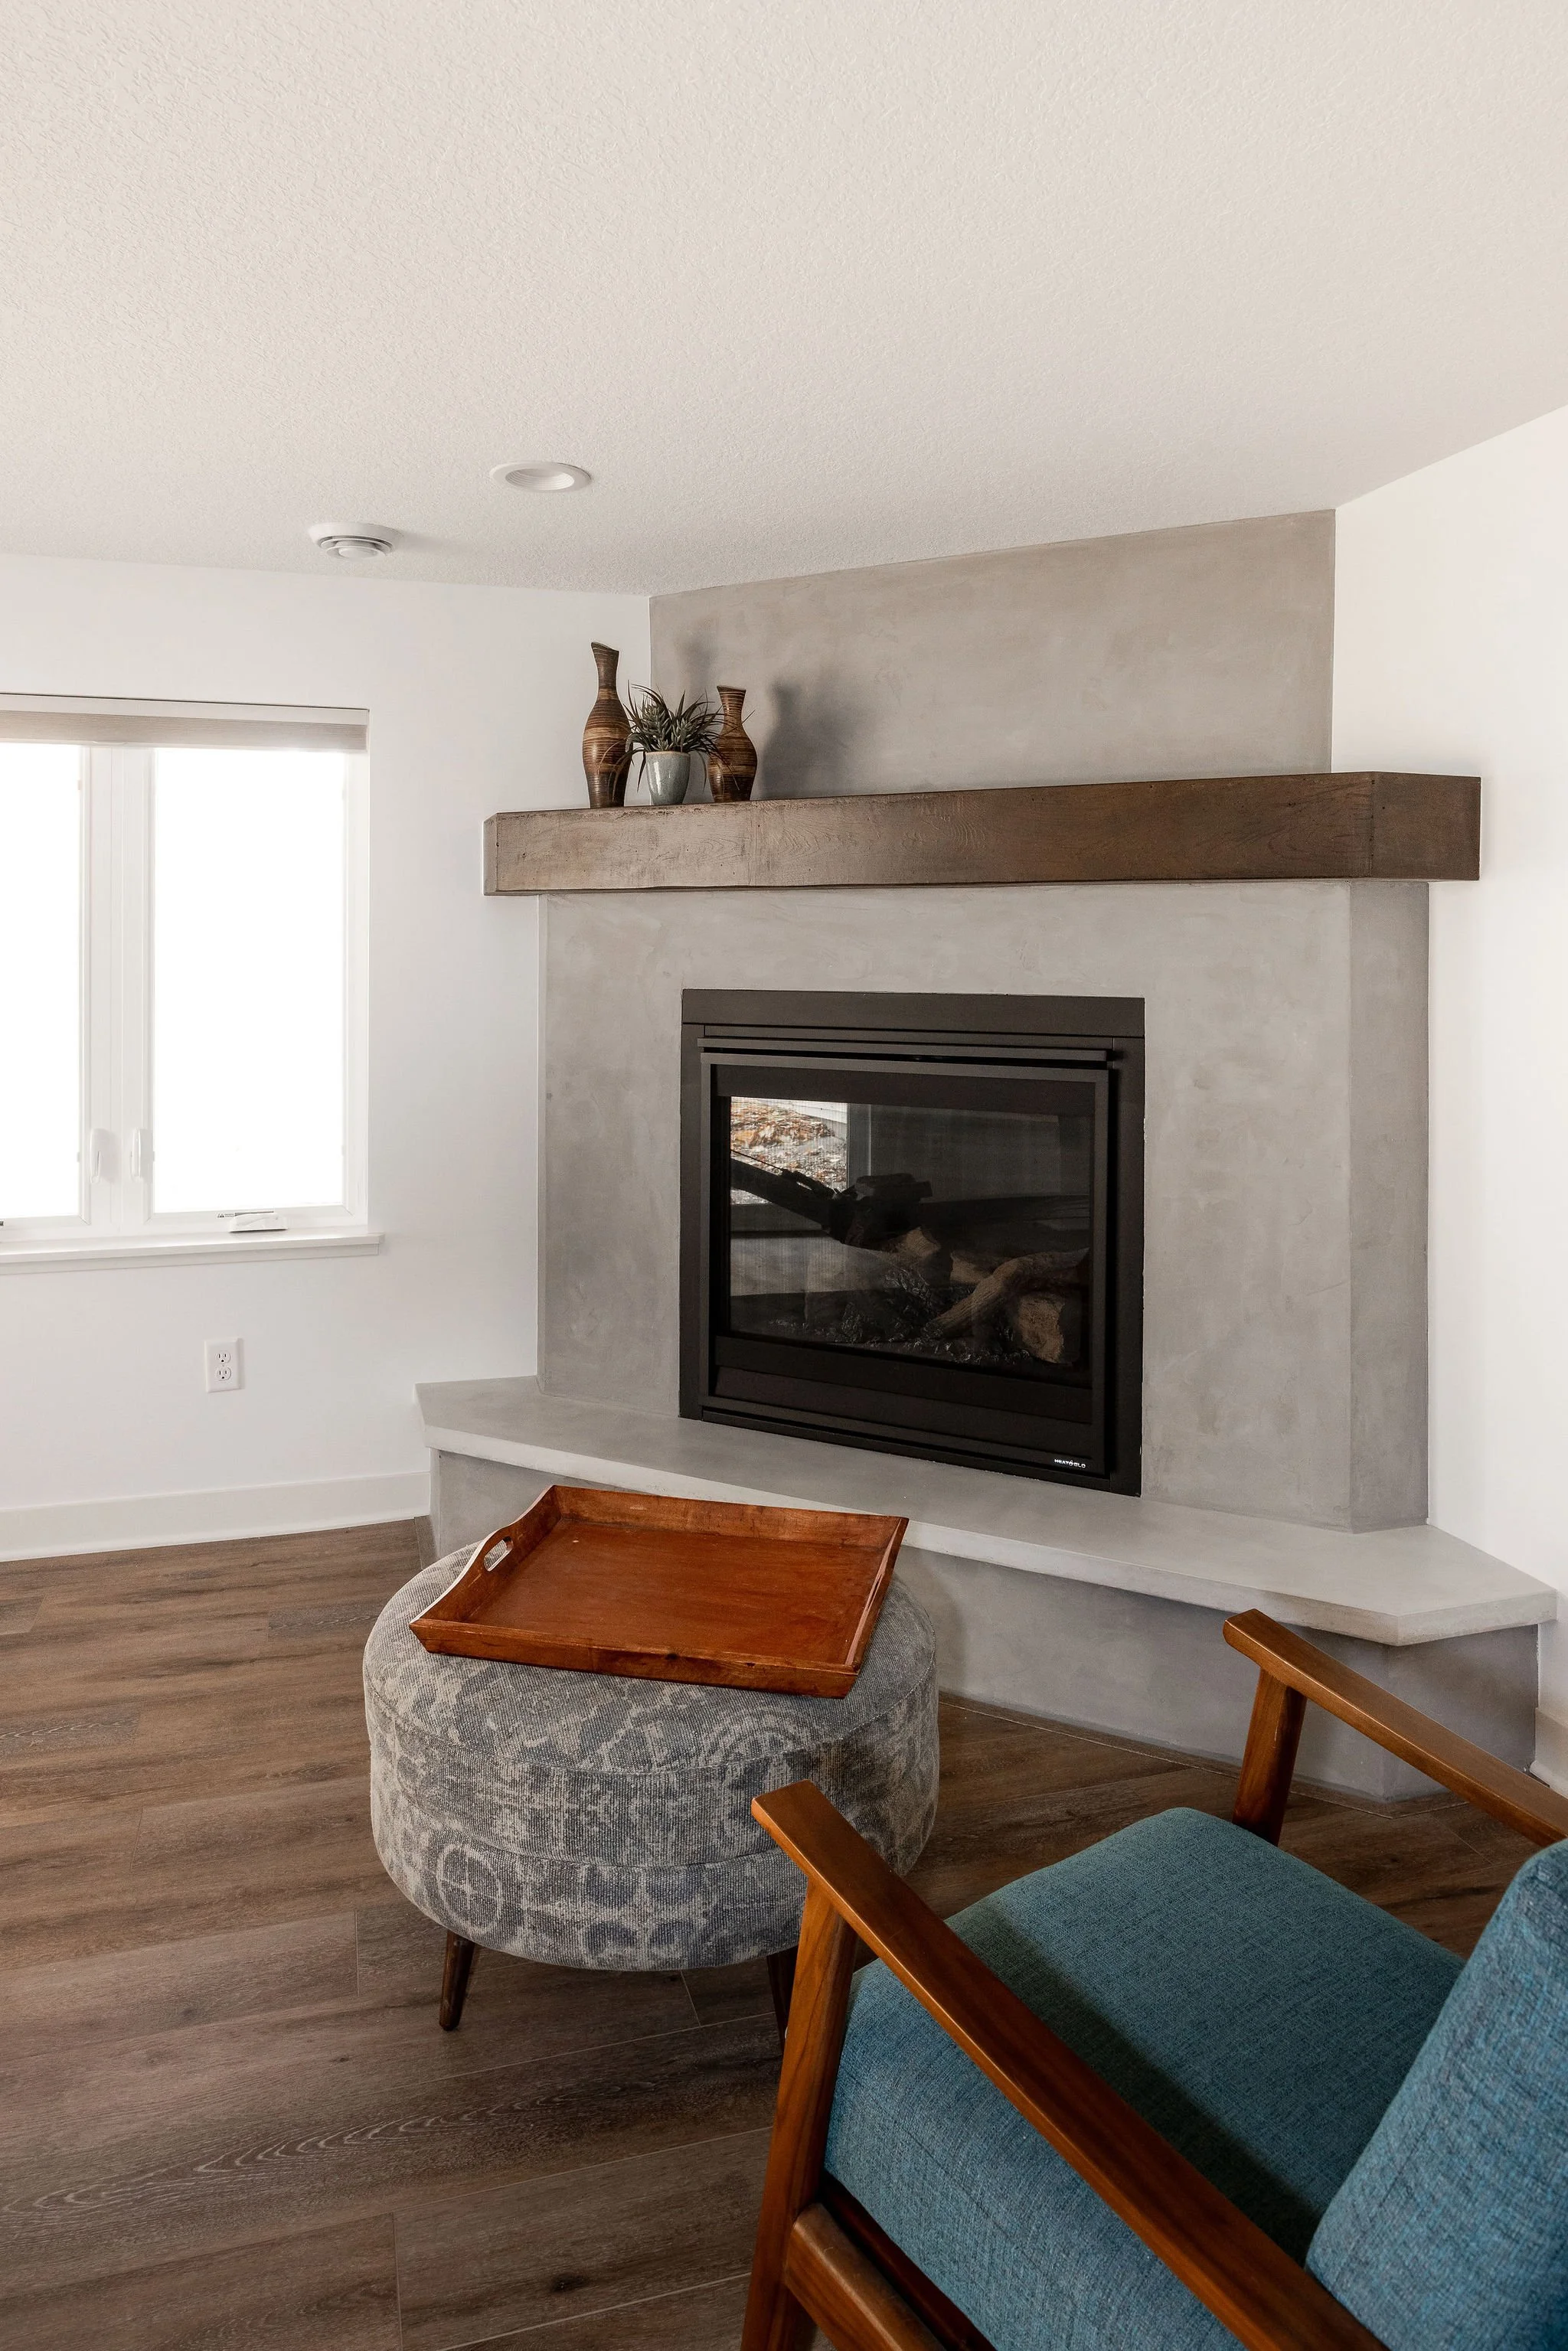



Project Overview | Chicago & Scandinavian Fusion Design! 🌟
Blending bold urban character with Scandinavian simplicity to create a welcoming space for relaxation and entertaining.
The homeowners envisioned transforming their underutilized basement into a bright, inviting retreat that combined Chicago-inspired urban character with the clean lines and minimalist aesthetic of Scandinavian design. Their goal was to create a comfortable, welcoming environment for everyday relaxation, entertaining friends, and hosting gatherings.
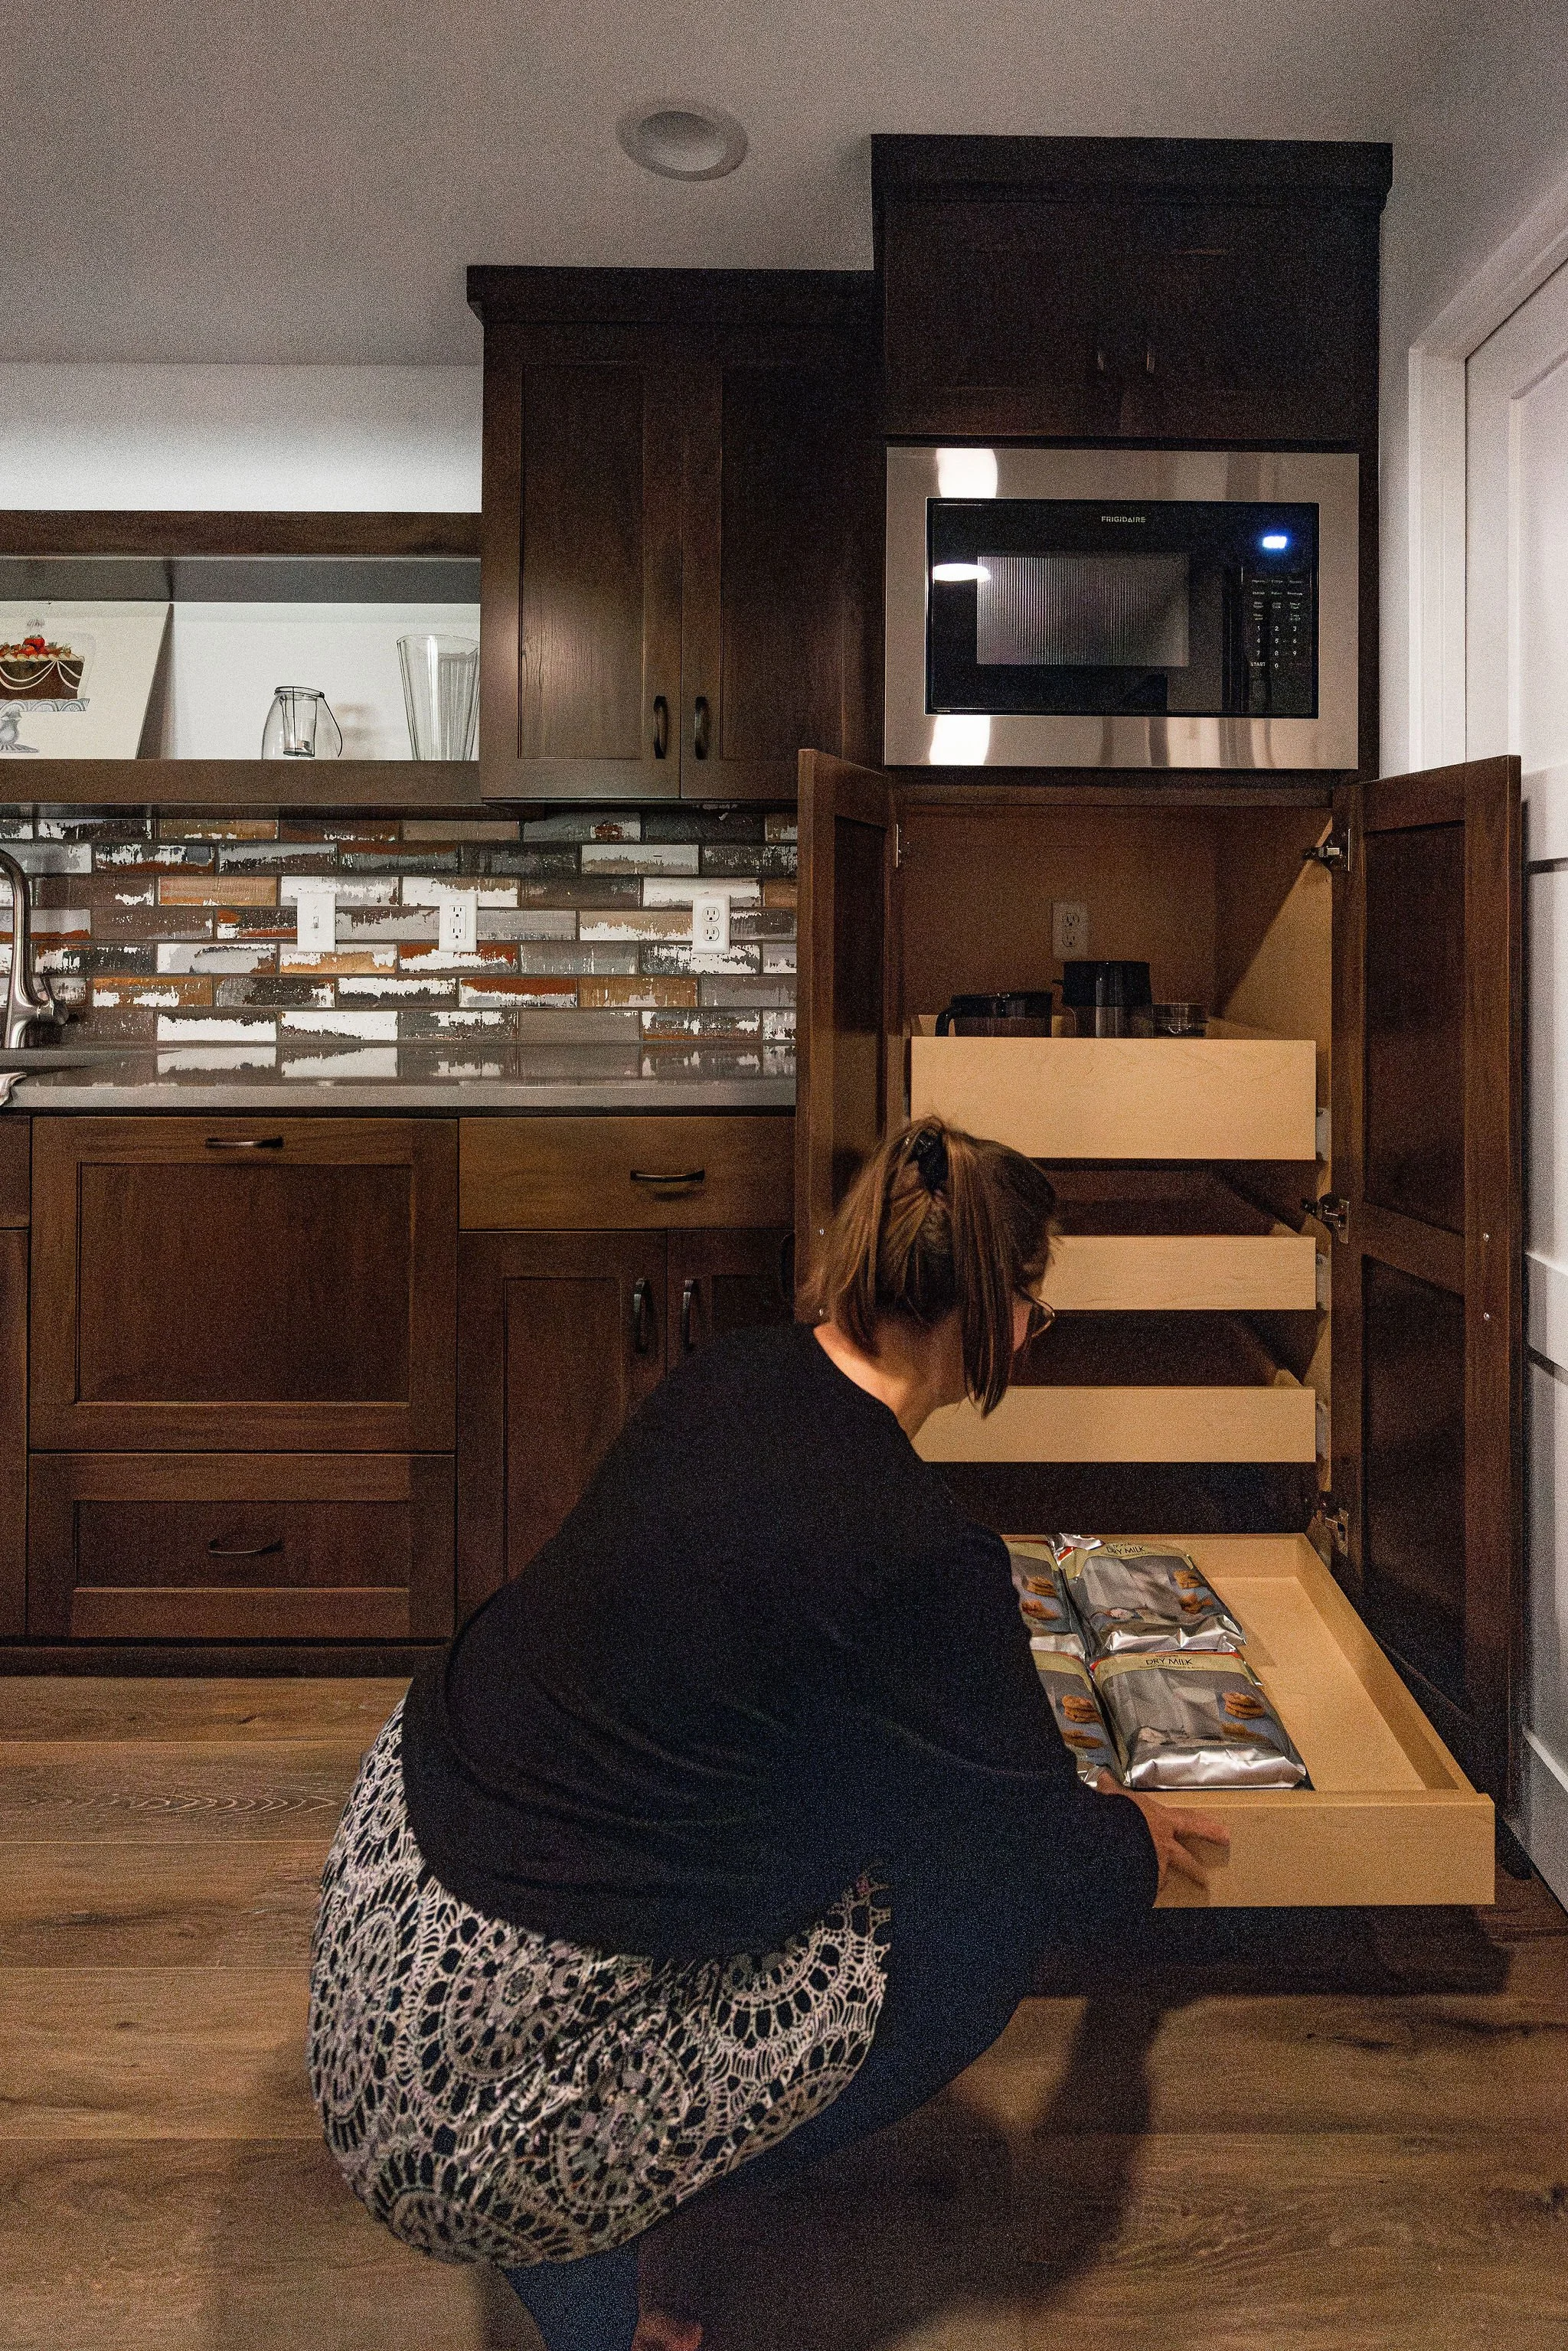
The primary design challenge was balancing the couple's desire for an open, uncluttered appearance with their need for functional storage and display space. As avid readers and board game enthusiasts, they wanted accessible shelving for their extensive collection while keeping additional storage discreetly concealed.
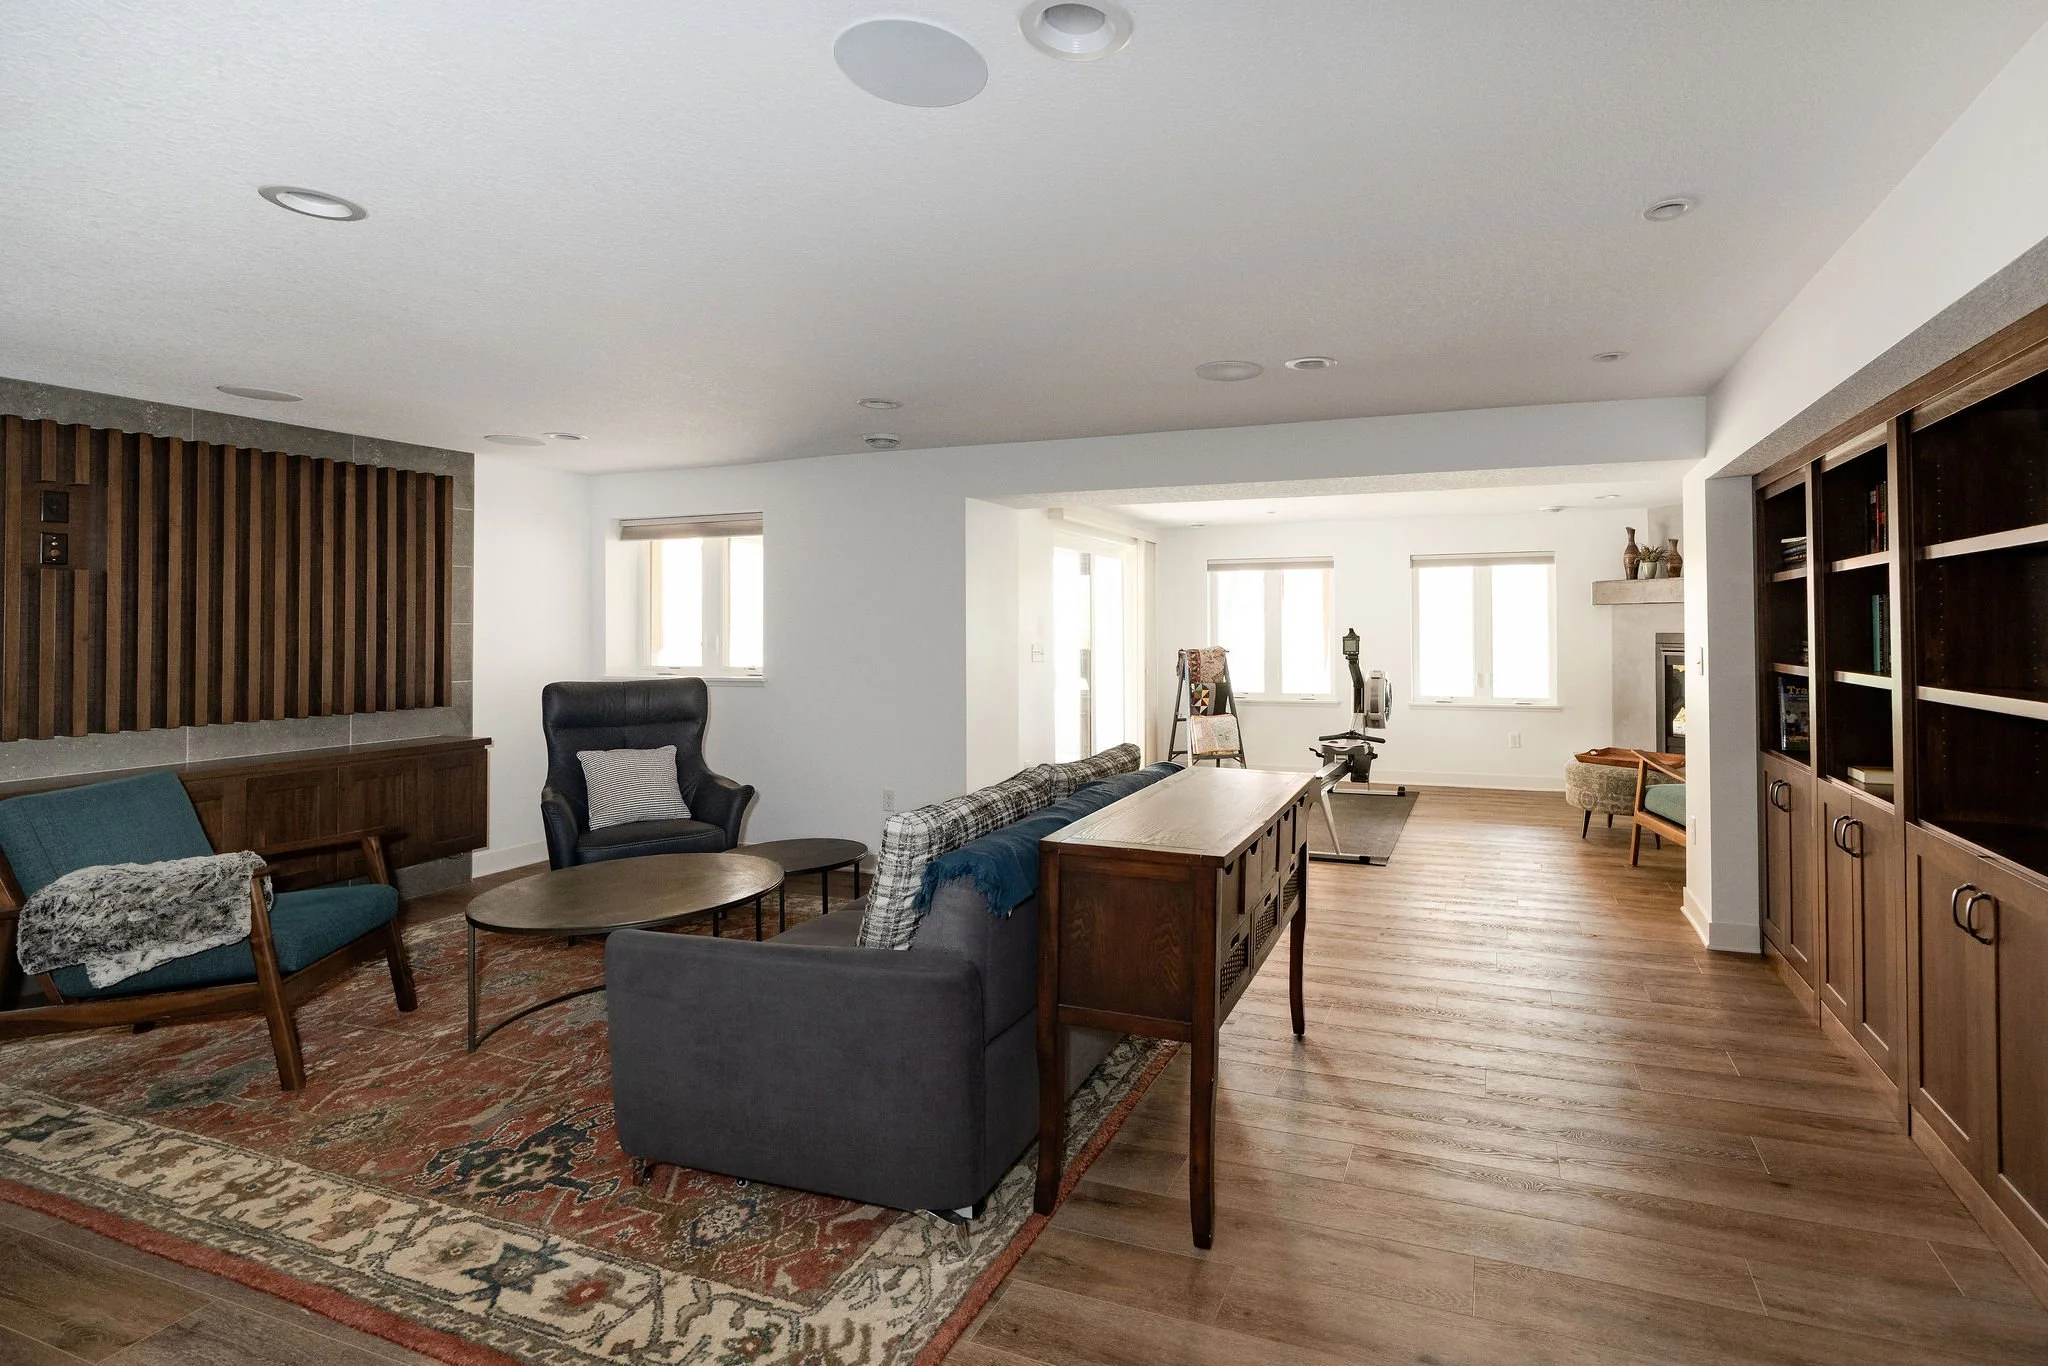
CW Design™ developed a creative solution by incorporating a hidden door seamlessly integrated into a custom bookcase. This distinctive feature provides access to the storage area while maintaining the shelving's visual continuity and preserving the room's clean, cohesive appearance.
The combination of concealed storage and open shelving allows the homeowners to showcase their favorite books and games without compromising the minimalist aesthetic. Thoughtful space planning helped balance functionality, comfort, and the contrasting design influences that inspired the project.
Working collaboratively with We Finish Basements, CW Design™ helped bring the homeowners' vision to life, creating a lower level that reflects their personalities and supports their love of entertaining.
The result is a distinctive, welcoming retreat where Chicago-inspired character meets Scandinavian simplicity—proving that practical storage solutions can also become memorable design features.
Before & After
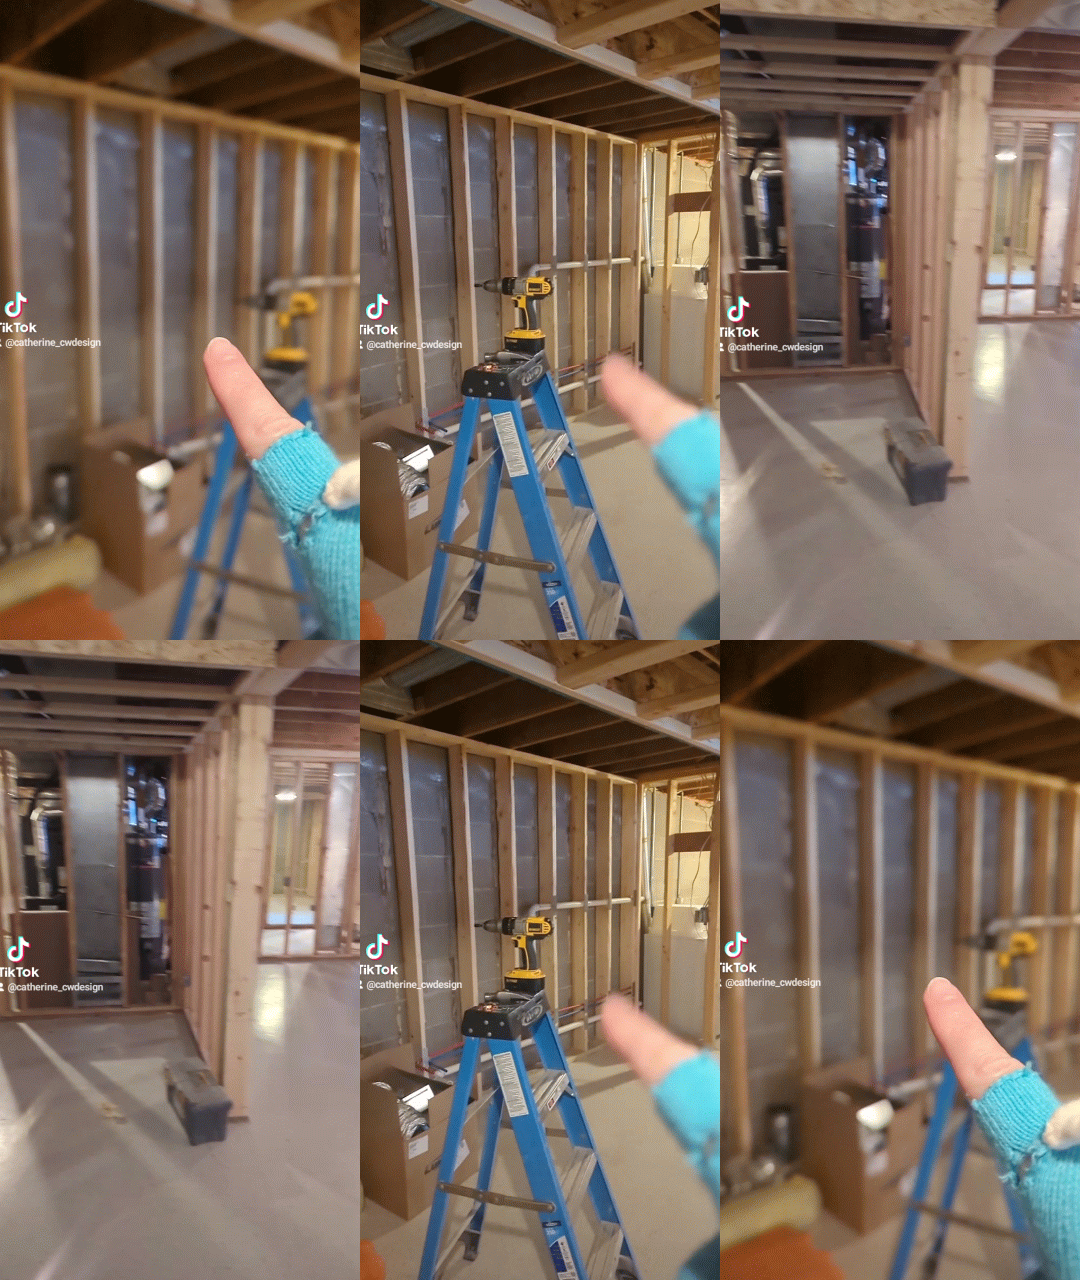
Before

After
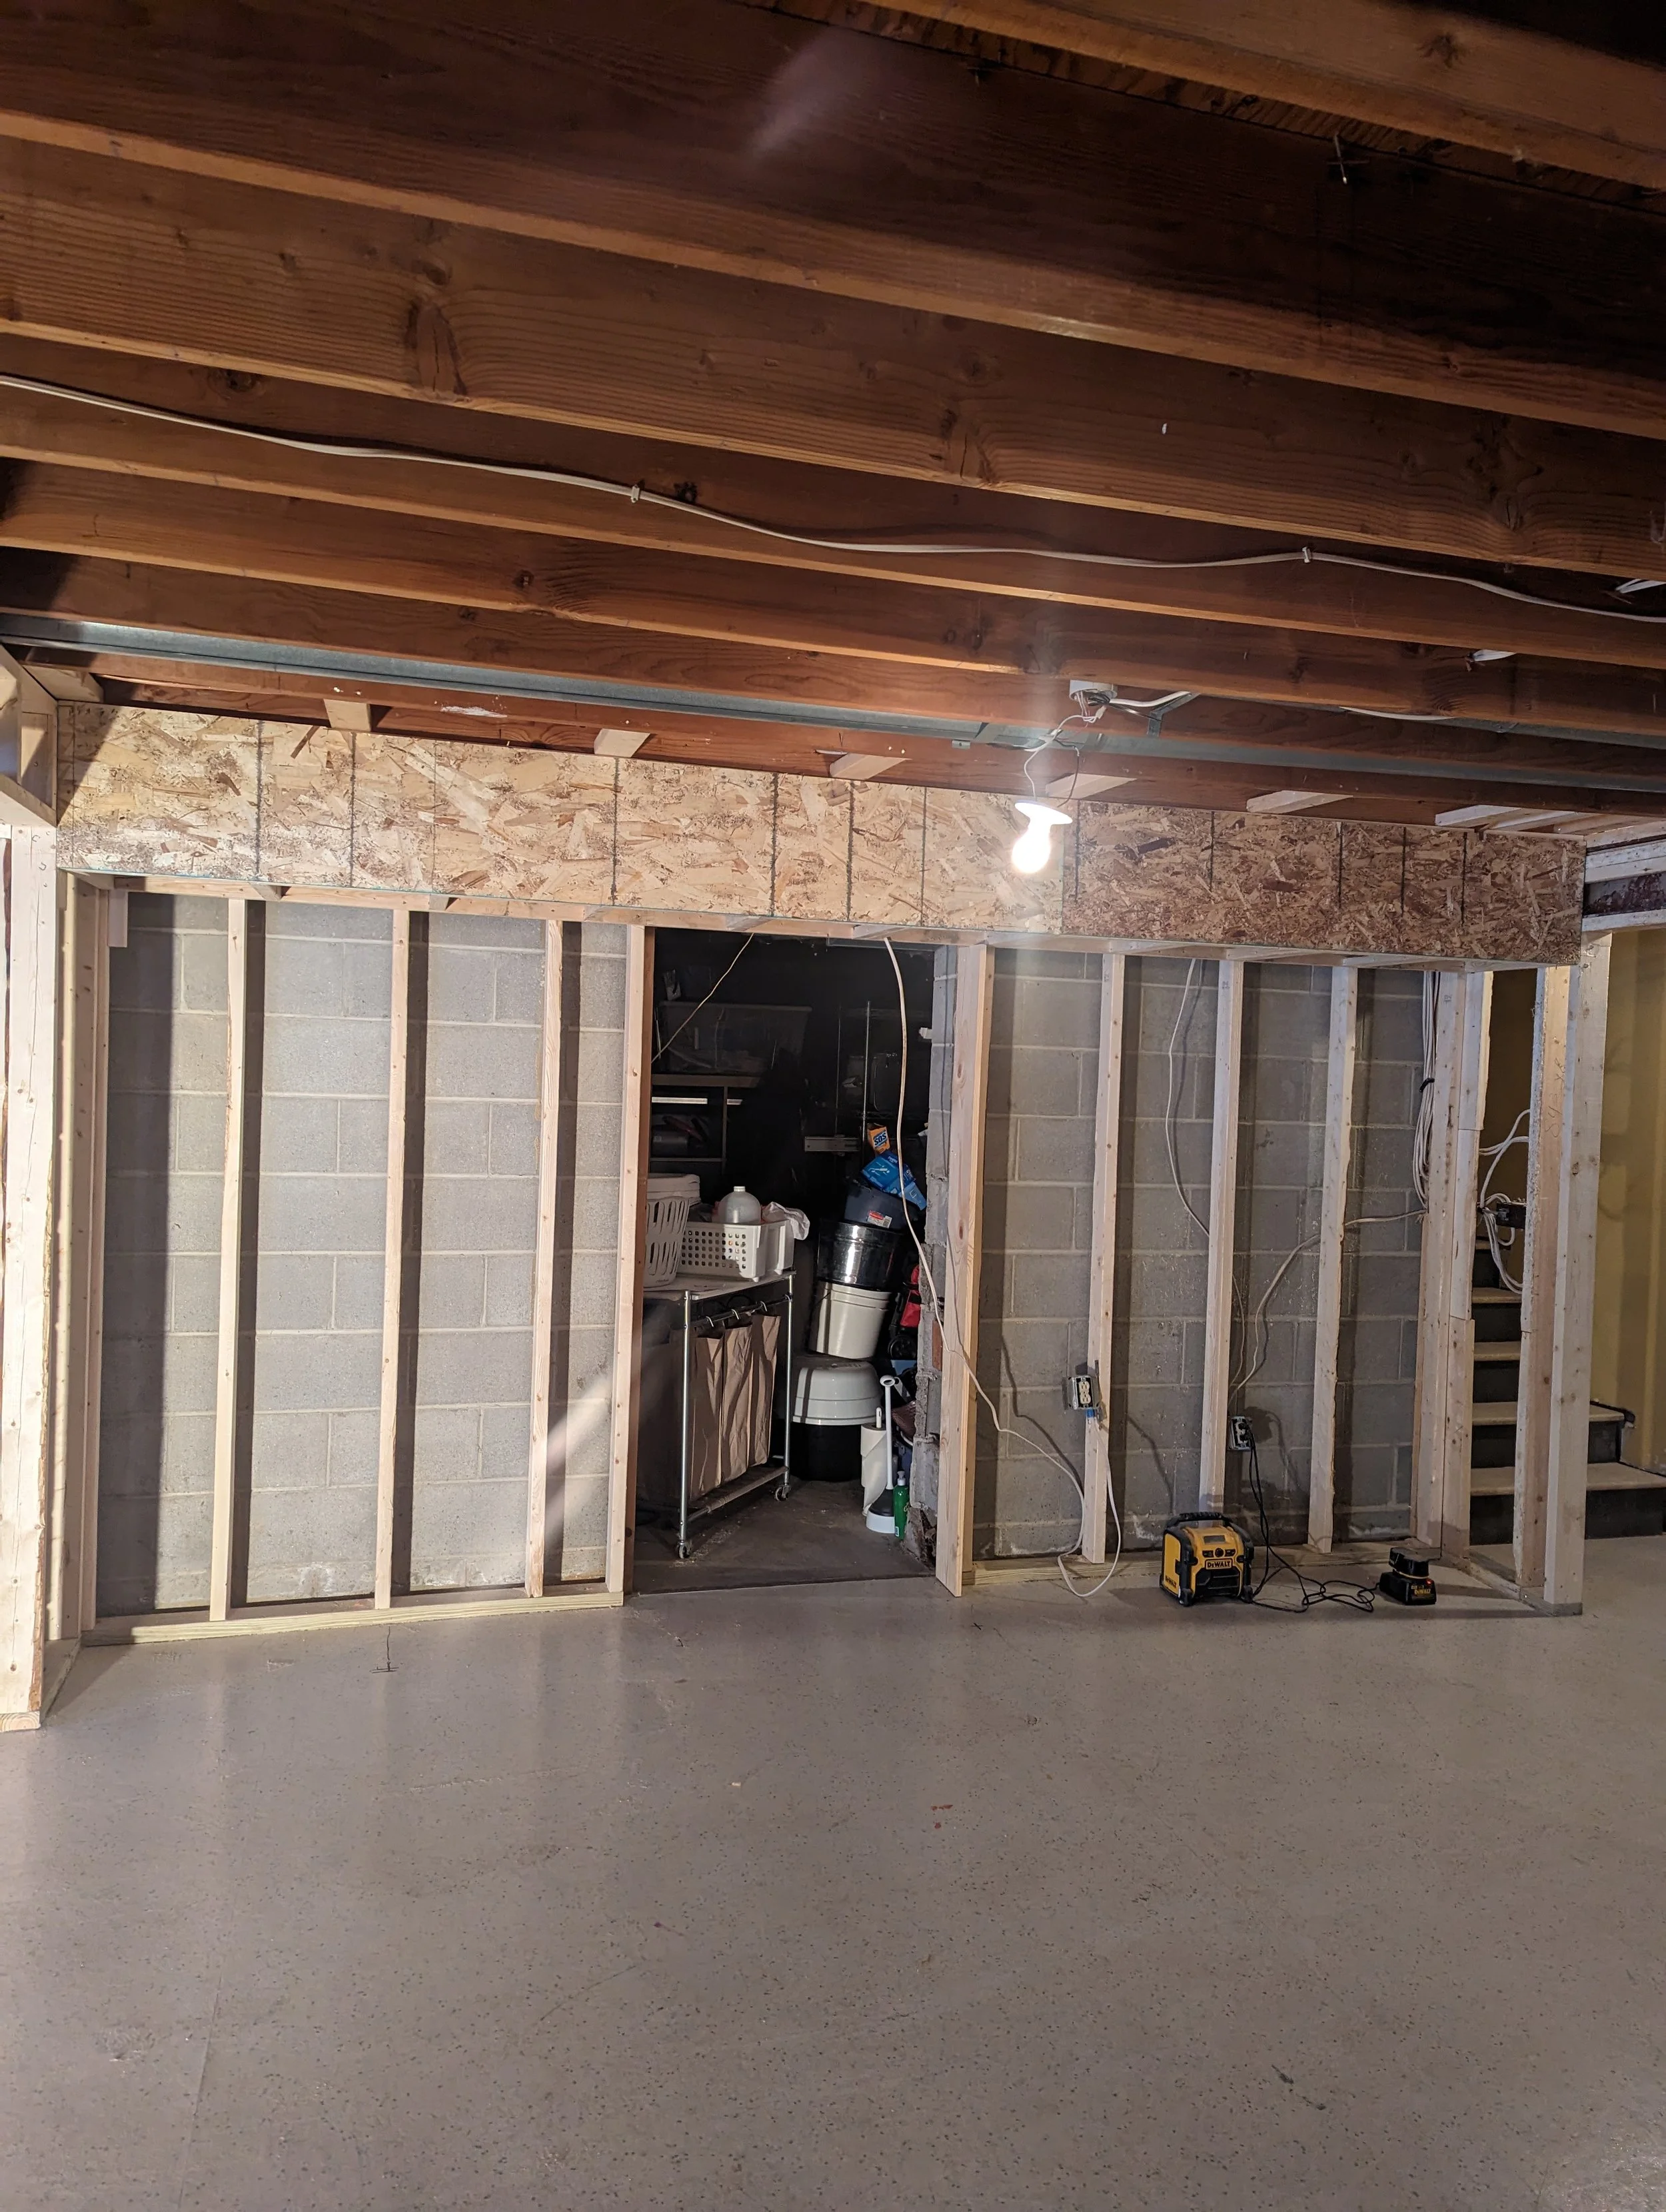
Before
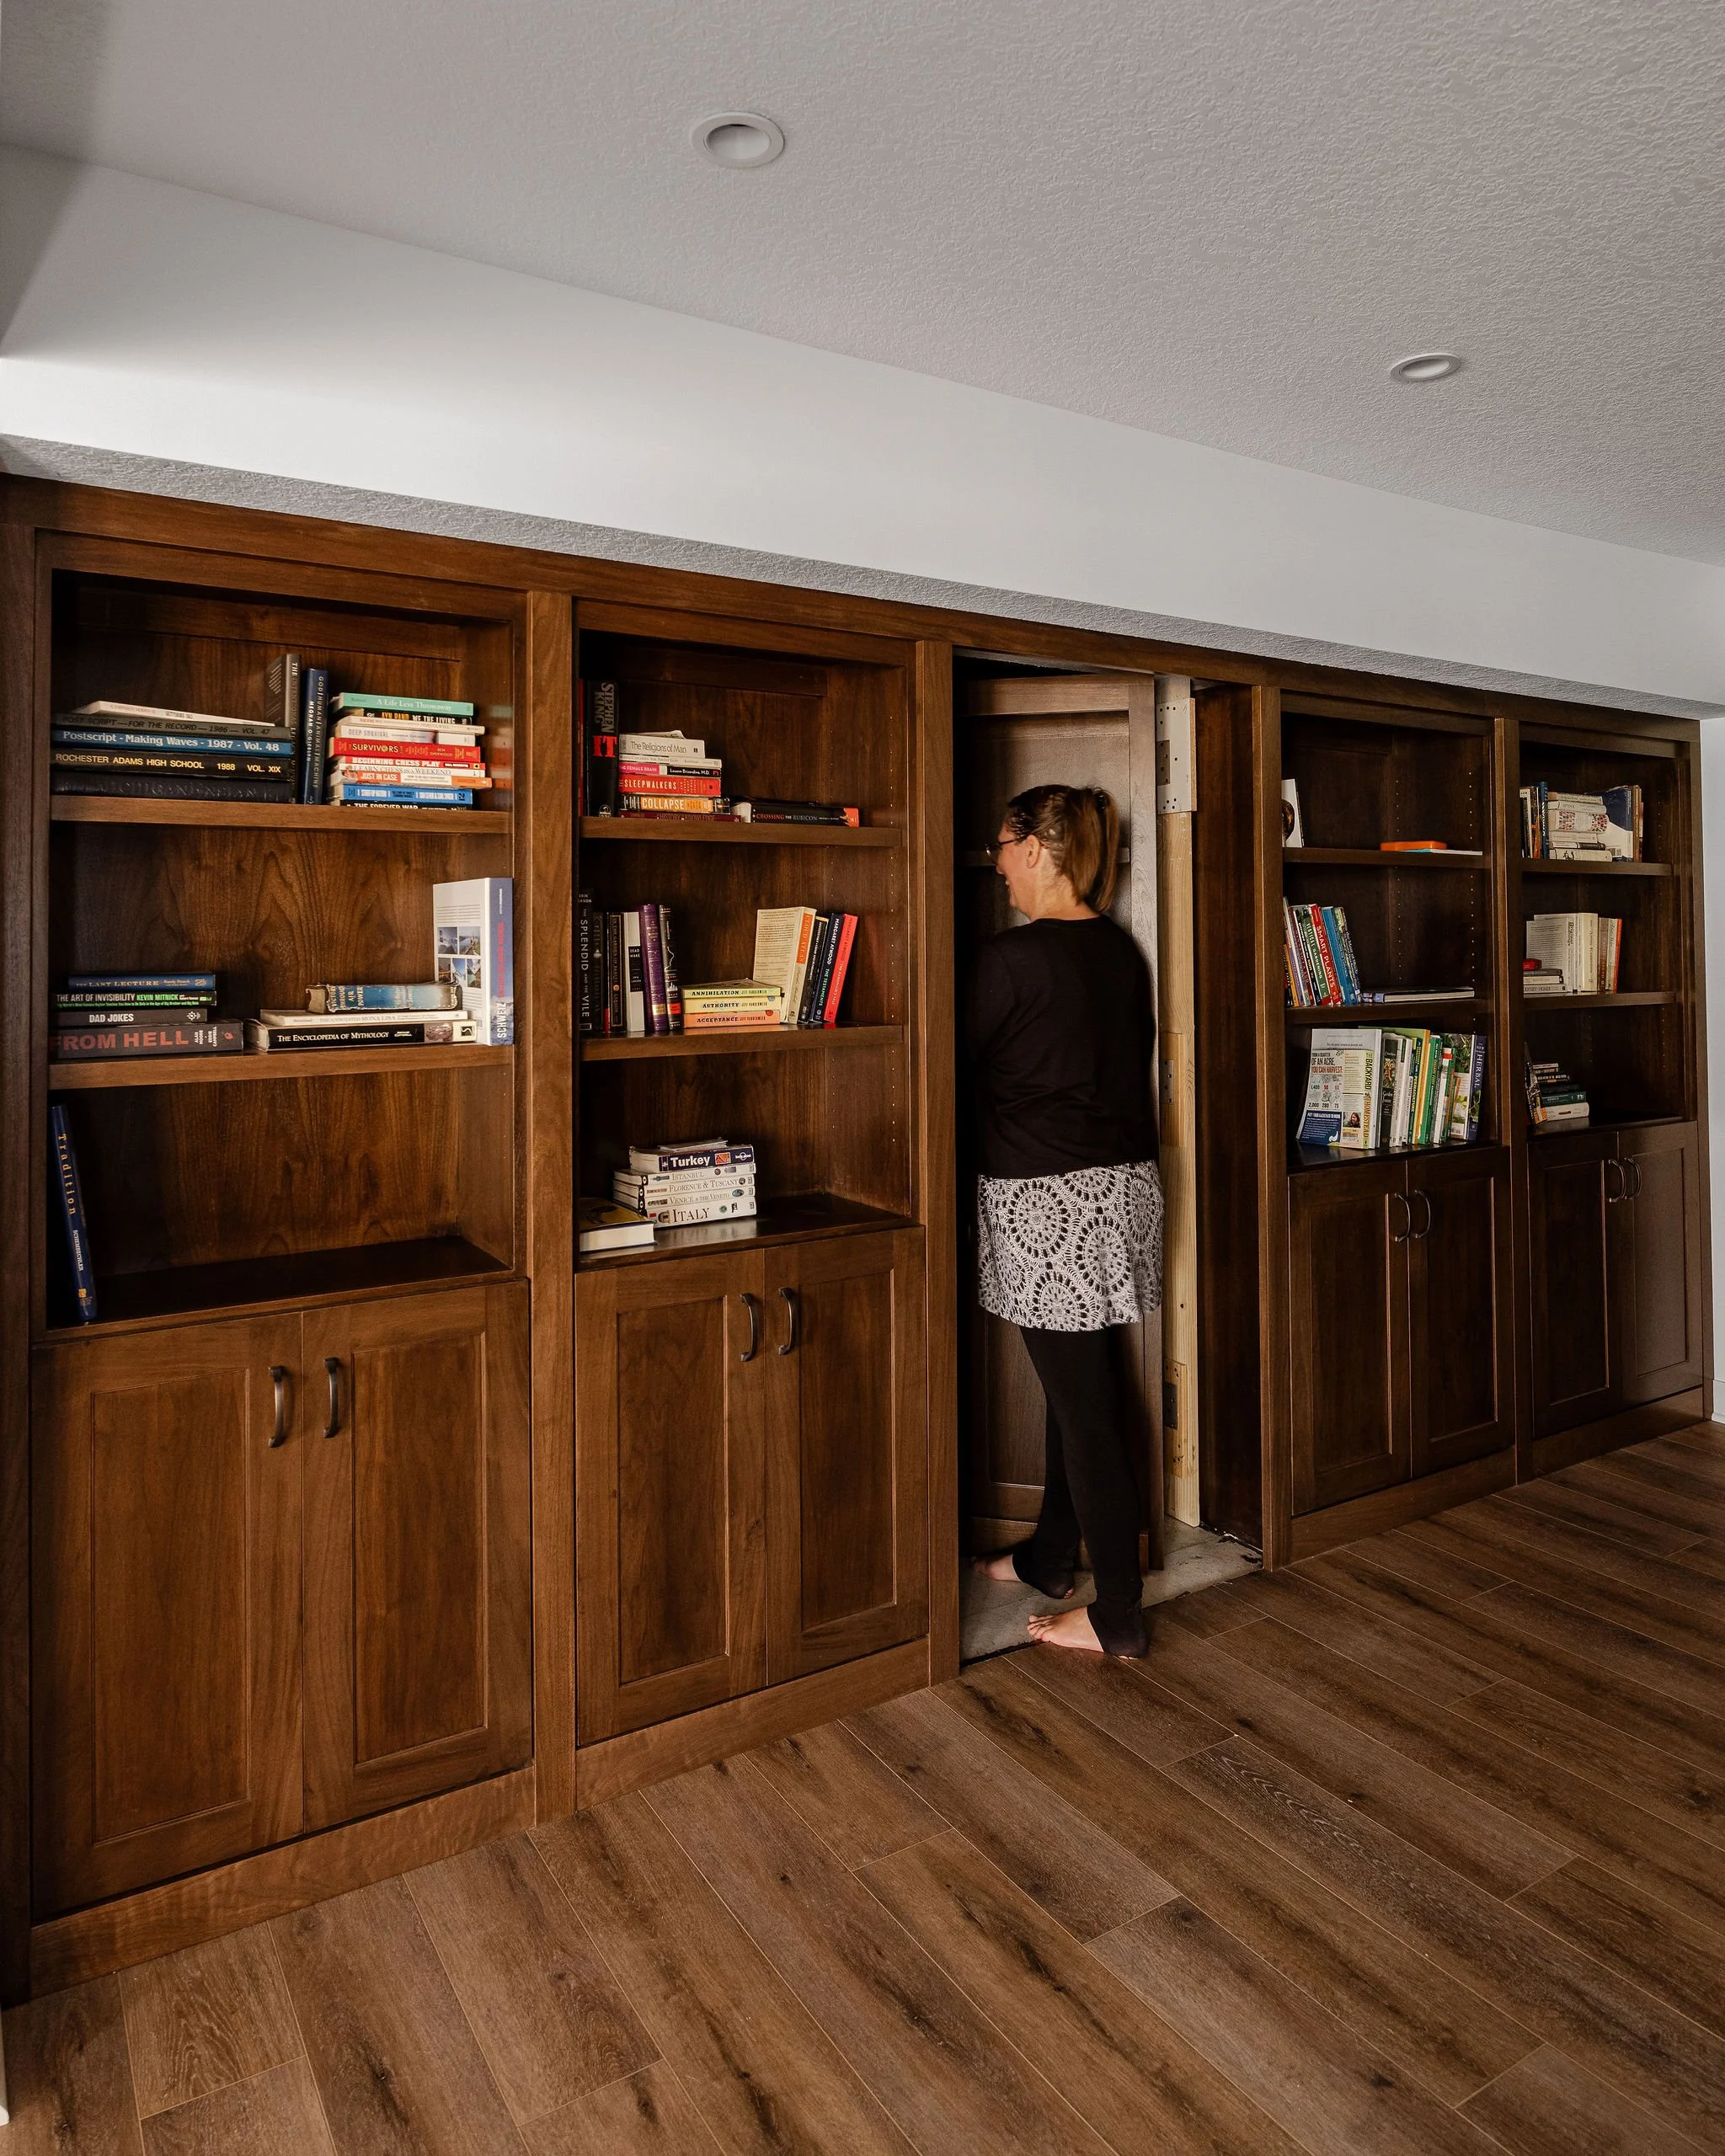
After